TURN A USE CASE INTO A CABIN BRIEF

Custom Project Scenarios

Three illustrative planning scenarios show how overseas buyers can organise customer requirements, product application, installation preparation, and commercial decisions.

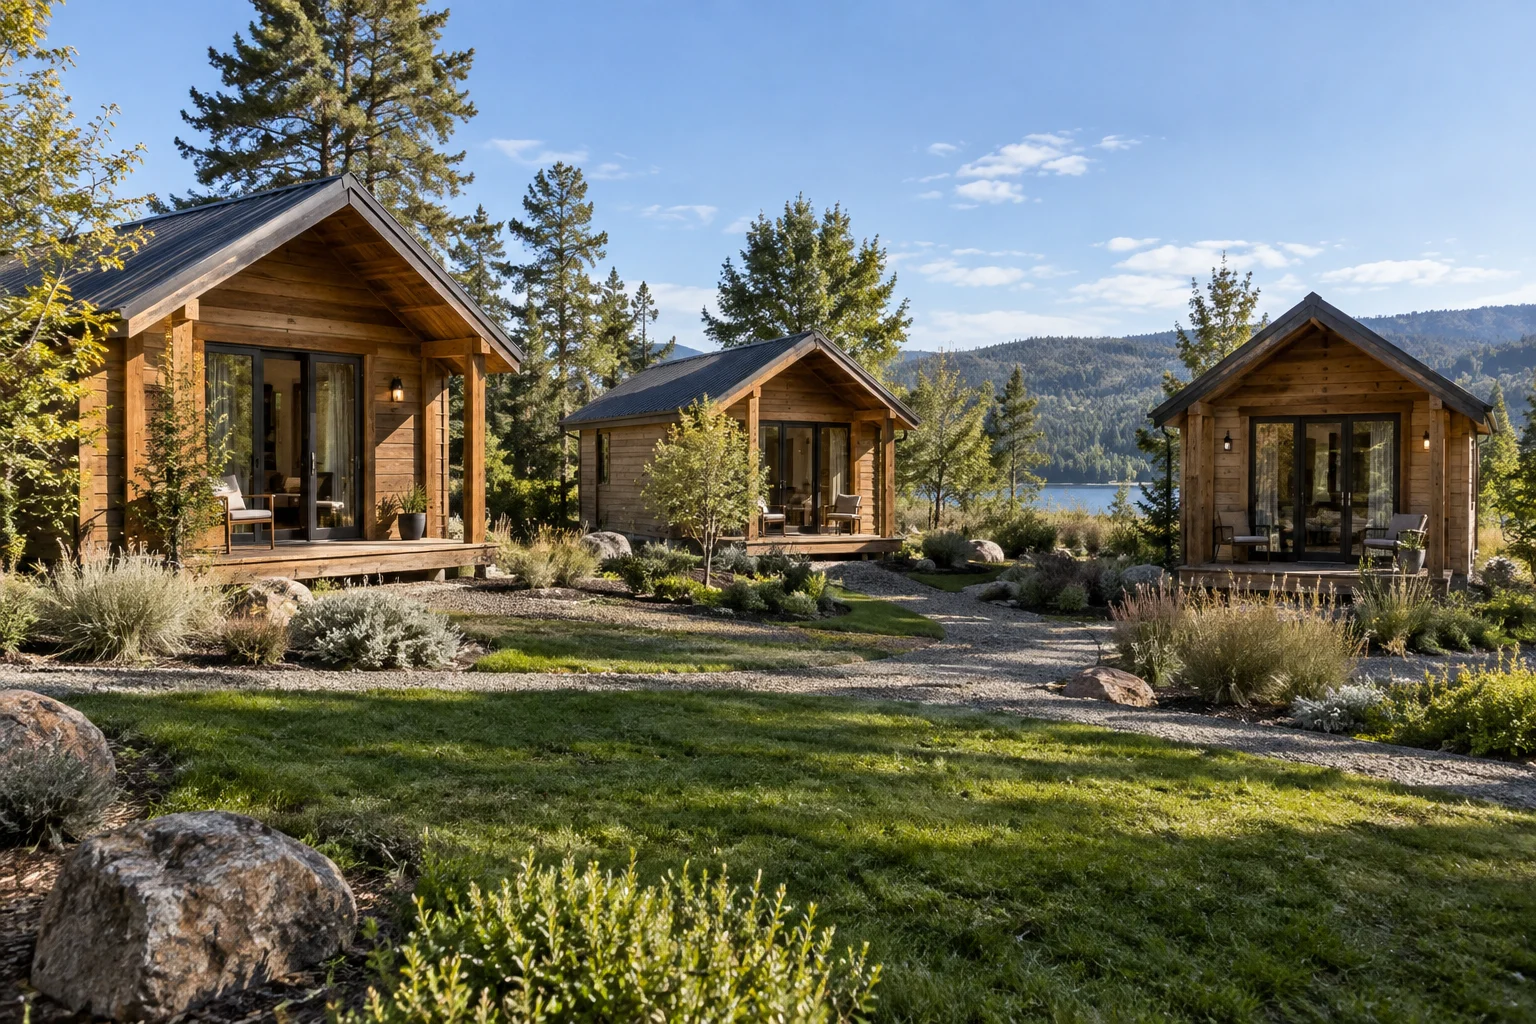
Illustrative cluster of timber guest cabins in a landscaped resort setting
Illustrative AI-generated resort concept, not a completed CabinWild customer project.
Scenario 01Resort accommodation
Scenario 02Garden studio range
Scenario 03Campground reception
StatusPlanning examples

PROJECT CASE FRAMEWORK

Different uses create different priorities.

These scenarios demonstrate briefing logic. They are not claims of completed deliveries, client endorsements, or destination approval.

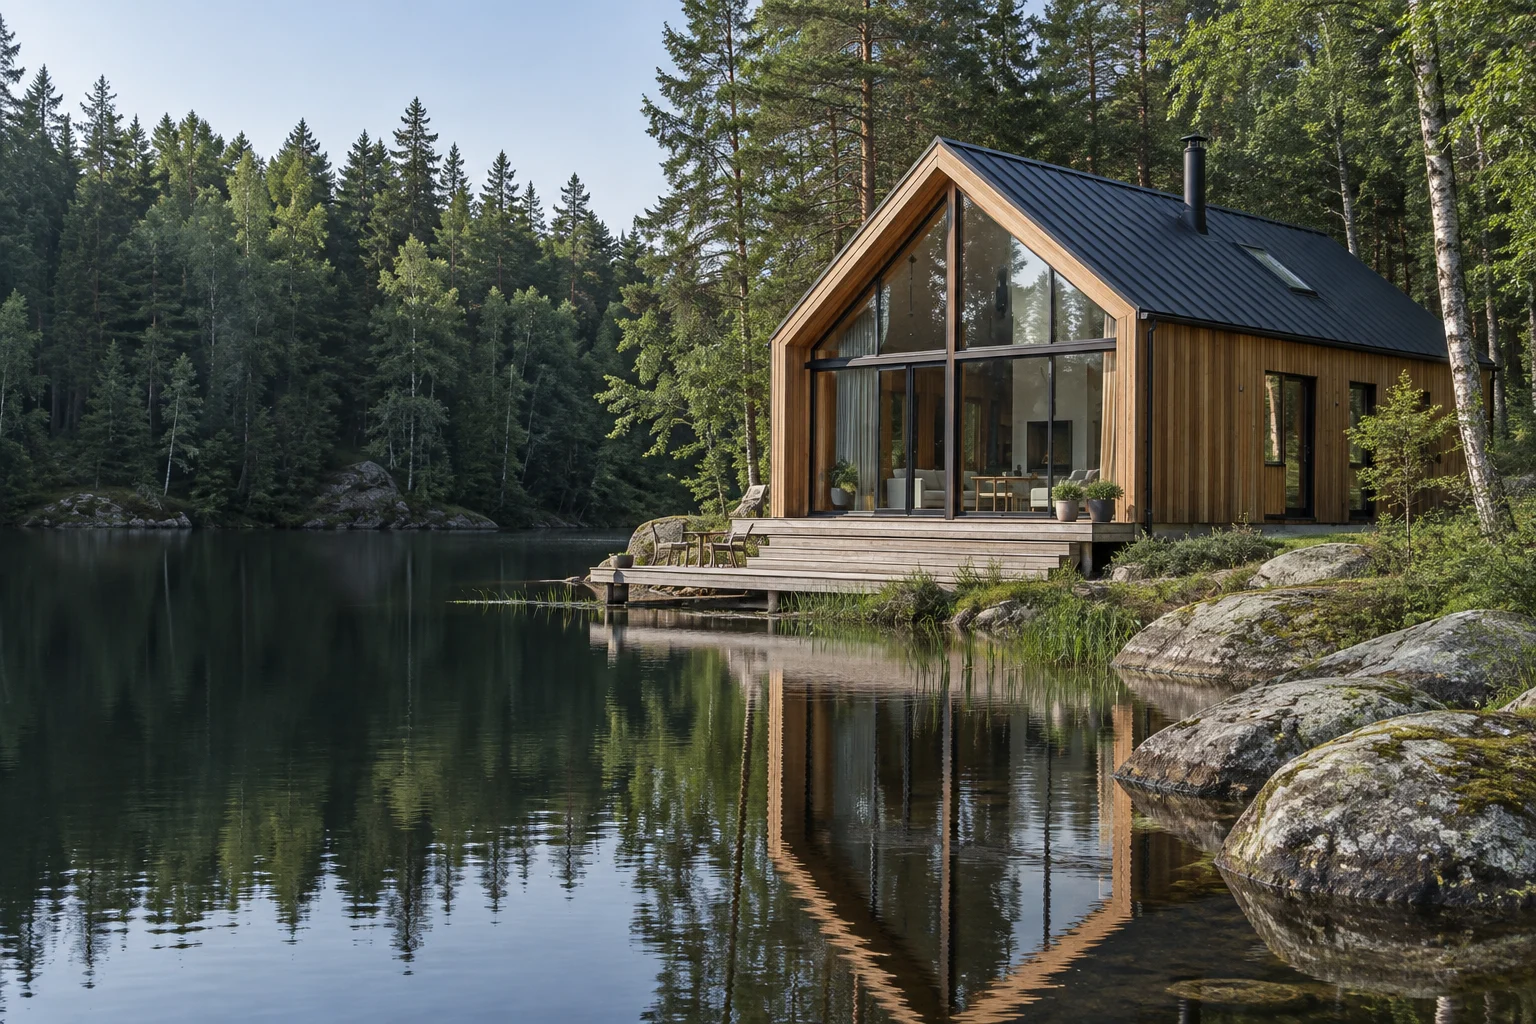
Illustrative timber guest cabin beside a lake

HOSPITALITY

Lakeside guest cabin programme

A resort buyer may prioritise repeatable room layouts, housekeeping durability, guest privacy, and a coordinated unit schedule.

  • Room mix and accessible-unit review
  • Wet-area and service coordination
  • Staged production and site sequence
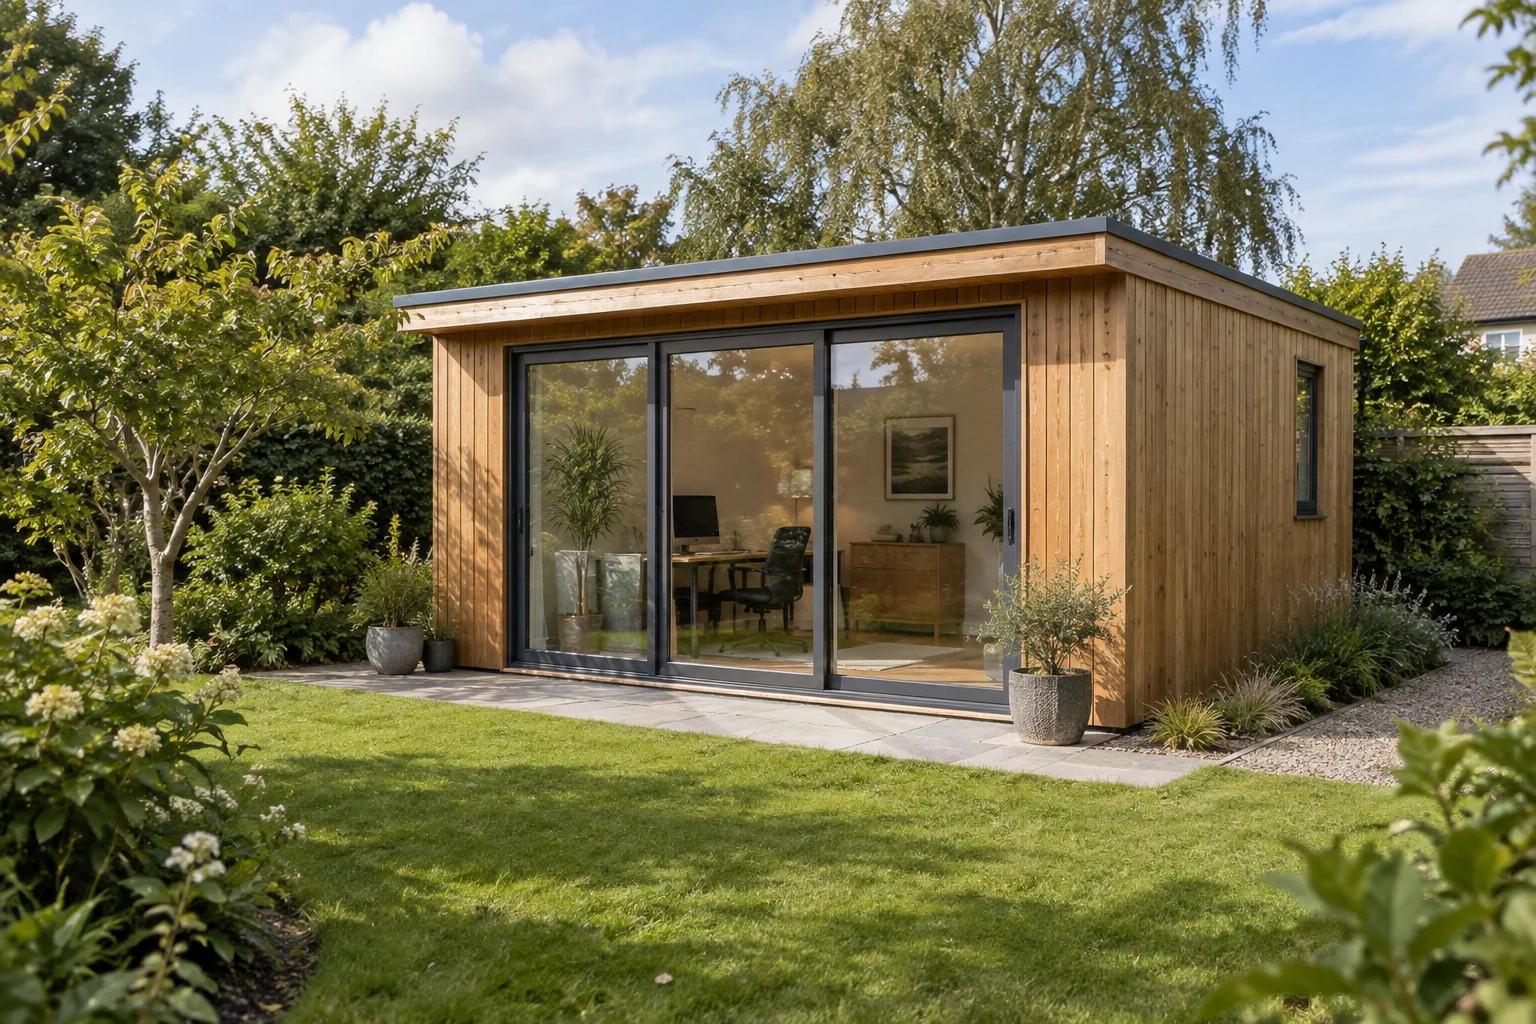
Illustrative timber garden studio in a residential landscape

DISTRIBUTION

Garden studio product range

A distributor brief may focus on a controlled option list, packaging efficiency, display units, and clear responsibility for local installation.

  • Base model and option matrix
  • Dealer documentation and labelling
  • Repeat-order change control
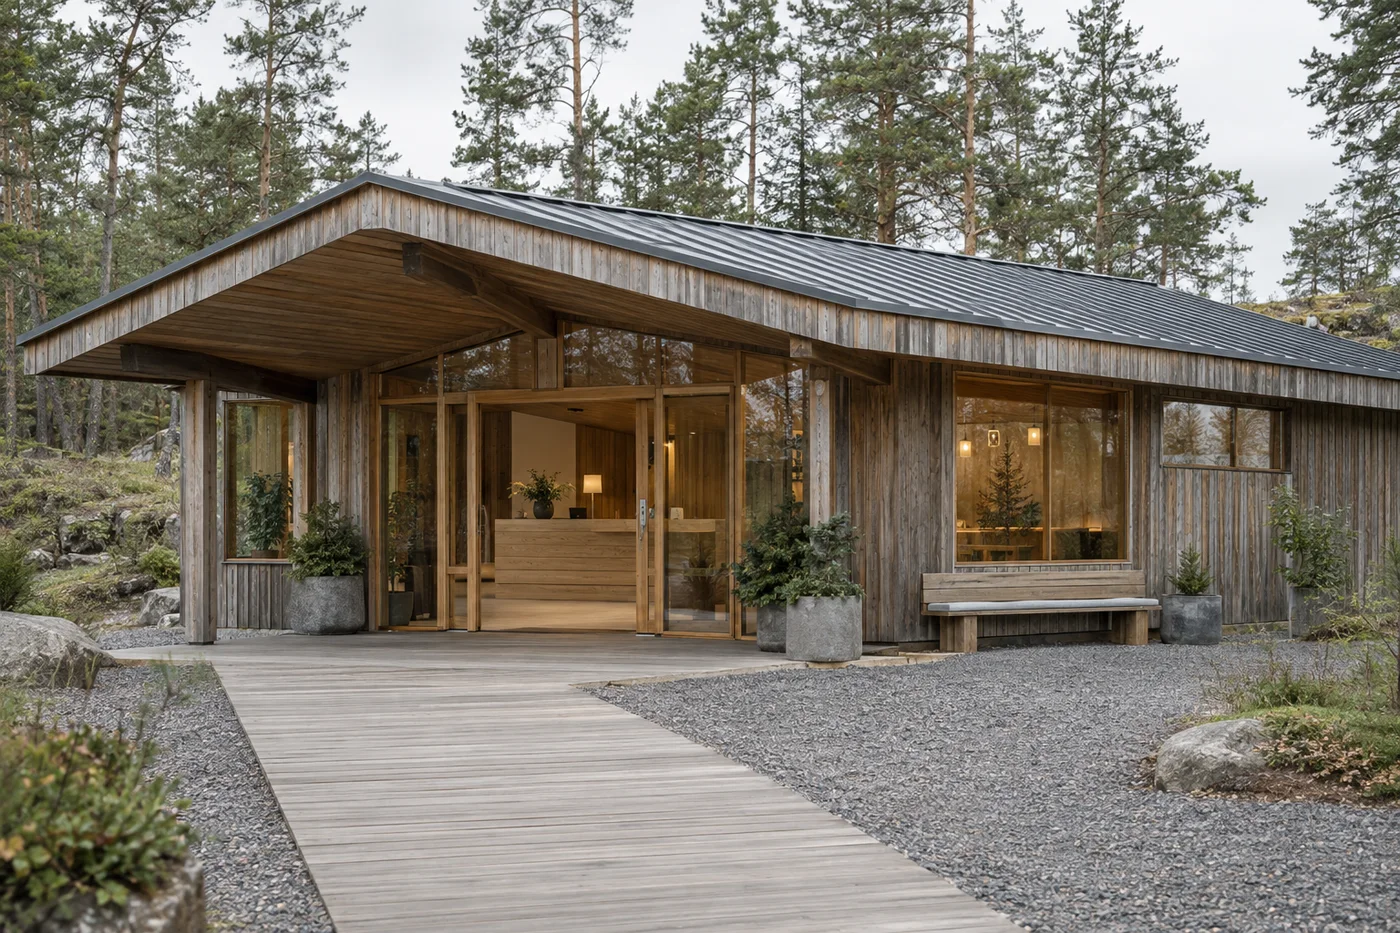
Illustrative timber campground reception cabin

COMMERCIAL SITE

Campground reception building

An operator may need a public-facing layout that supports check-in, staff work, storage, weather exposure, and local access requirements.

  • Visitor flow and counter layout
  • Back-office and storage needs
  • Site services and delivery access

WORKING METHOD

Build the case around use, risk, and responsibility.

A useful project record explains why each specification decision was made and who must approve it.

  1. 01

    Capture requirements

    Record users, operating model, climate, site limits, quantity, and target programme.

  2. 02

    Develop a base brief

    Set the layout, envelope, finishes, supply format, and interface assumptions.

  3. 03

    Review local inputs

    Coordinate planning, structural, fire, energy, accessibility, and service questions locally.

  4. 04

    Approve the order

    Align drawings, specifications, samples, inspection plan, responsibilities, and commercial terms.

  5. 05

    Prepare the site

    Complete foundations, access, lifting, storage, services, and installation readiness before arrival.

BUYER NOTE

Use case studies as a question set, not proof of suitability.

A project that looks similar may still have different wind, snow, fire, energy, transport, access, and approval requirements. Ask for project-specific drawings and records, and appoint qualified local professionals to confirm the design and installation path for the destination.

  • Separate visual inspiration from approved specification
  • List buyer, supplier, installer, and local consultant responsibilities
  • Approve changes before they affect production or site preparation

Let's build your
next opportunity.

Tell us about your location, cabin style, and project requirements.

info@CabinWild.com