YOUR VISION. YOUR SPECIFICATION.

A cabin that fits your plans.

A well-defined brief makes a useful quotation possible. Start with the decisions that shape your project.

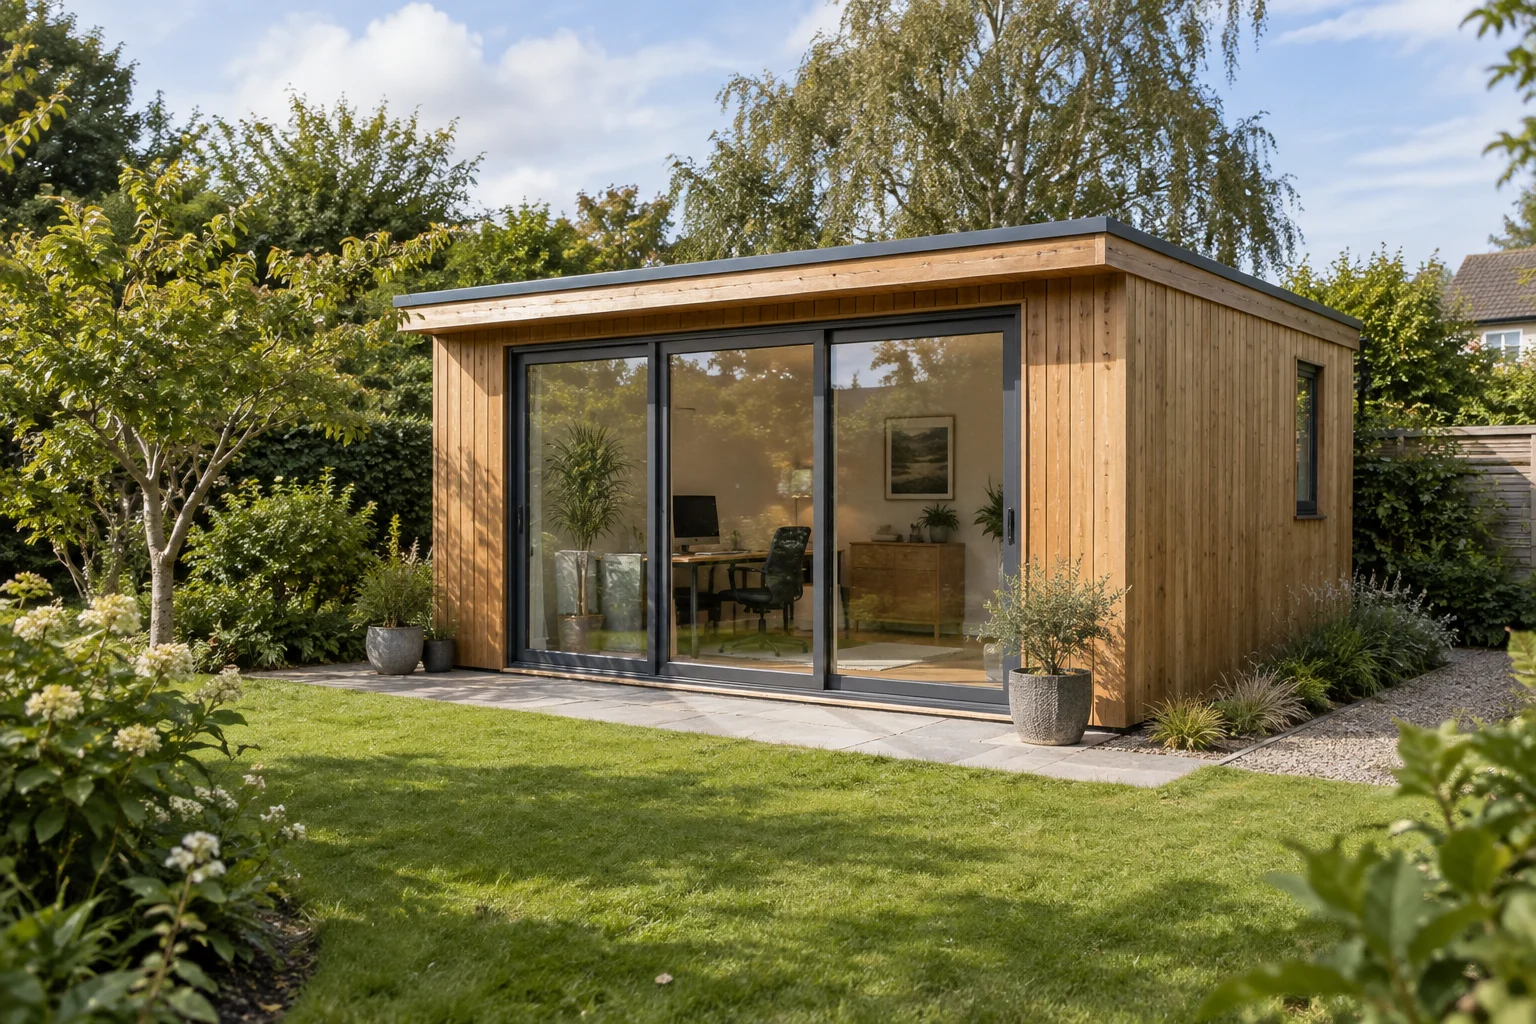
Contemporary timber garden studio concept with glazed doors
AI-generated design inspiration. Options and feasibility require project-specific confirmation.
01

Space & layout

Begin with how the cabin will be used. A guest suite, a garden workspace, and a resort reception each need a different plan.

  • External footprint and usable internal area
  • Bedrooms, bathrooms, and service zones
  • Door positions, access, and deck layout
02

Materials & comfort

Match the complete building specification to its setting. Review the wall, roof, floor, windows, and ventilation together.

  • Timber species, grade, and cladding finish
  • Insulation build-up and glazing specification
  • Local climate, ventilation, and heating needs
03

Supply & installation

Agree where the factory's scope ends and site work begins. Prepare the people, equipment, and documents needed for arrival.

  • Kit, panelised, or assembled supply format
  • Packing, unloading, and access requirements
  • Foundations and installer responsibilities
A useful starting brief

Project country and location; intended use; preferred cabin style; approximate dimensions; order quantity; target delivery date; drawings or sketches; destination design requirements; and the items you expect to be included.

MAKE IT YOURS

Your next project,
taking shape.

Start with a cabin style and the way you plan to use it.

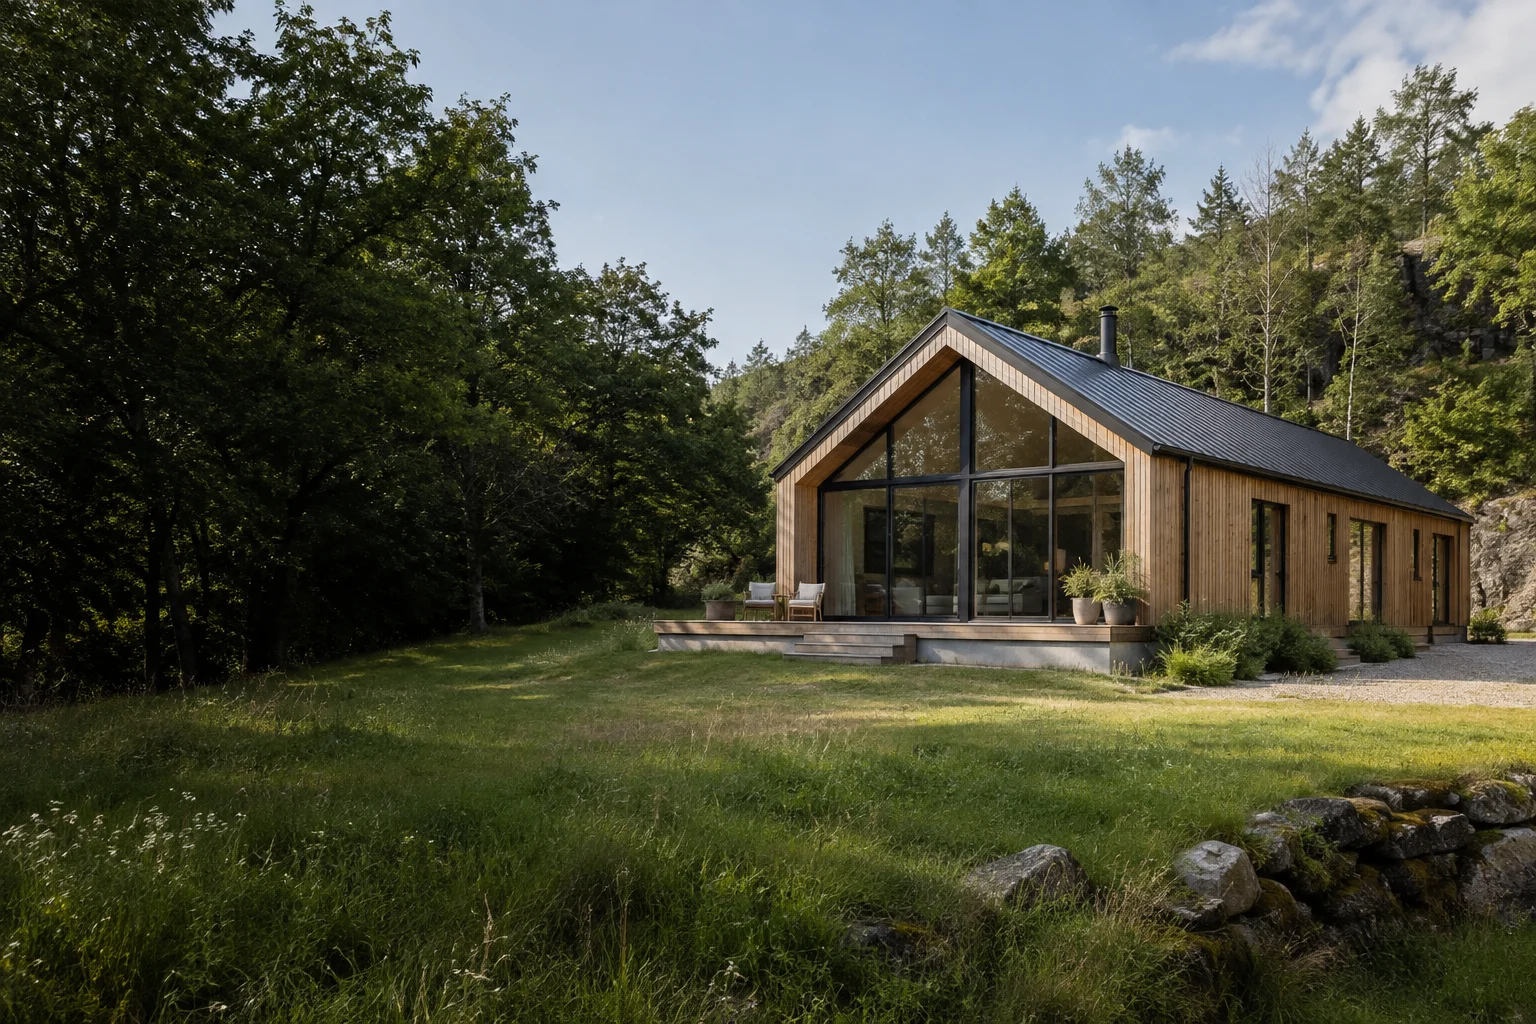
The Woodland design concept, independent of the selected colour preferenceAI-generated design concept. Final colour and material samples require confirmation.
Cabin style
Exterior colour preference
Cabin styleThe Woodland
Your project6 cabins · Resort / hospitality

Concept options. Final materials, dimensions, availability, and feasibility require confirmation.

PLAN FOR REAL LIFE

More than a beautiful exterior.

Bring the guest experience, everyday use, and maintenance into the same conversation.

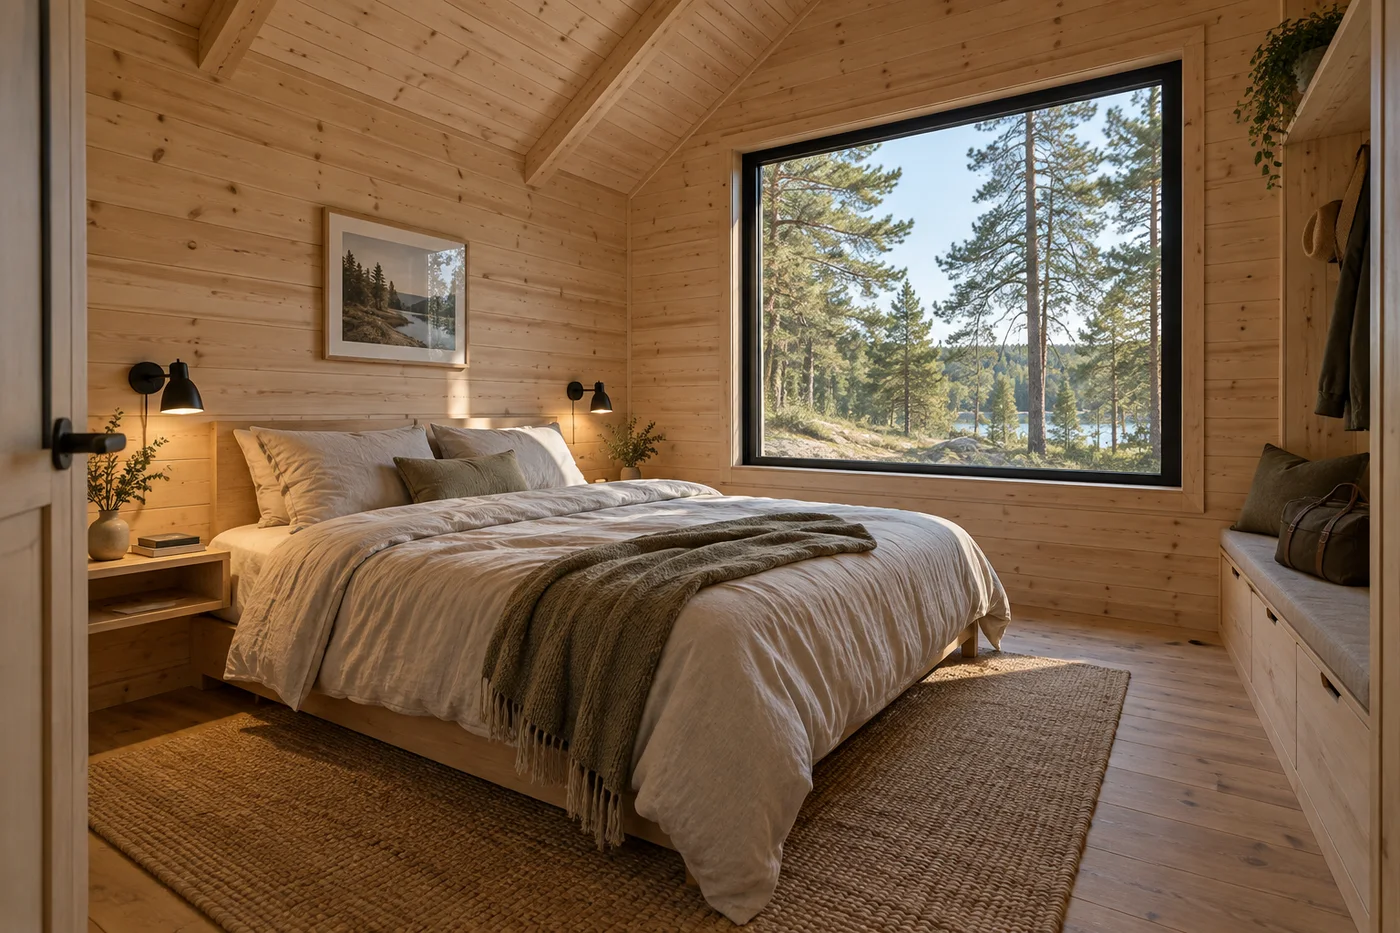
AI-generated timber cabin bedroom with a double bed, luggage bench and woodland-facing window
Bedroom design inspiration. AI-generated; furniture and fit-out are not a confirmed supply package.

A comfortable stay starts with the floor plan.

Place the furniture on the drawing before choosing the cabin footprint. Check how guests enter, put down luggage, move around the bed, and reach the bathroom. A good-looking exterior is only one part of a useful hospitality space.

Sleeping & storage
Confirm bed size, bedside access, wardrobe depth, and a place for suitcases. Keep the route to doors clear when furniture is in use.
Bathroom & services
Identify the wet area, plumbing routes, ventilation, and access for maintenance. Ask which fixtures and finishes are supplied and which are installed locally.
Light & everyday comfort
Discuss window position, privacy, shading, sockets, and reading lights alongside the proposed insulation and ventilation specification.

Let's build your
next opportunity.

Tell us about your location, cabin style, and project requirements.

info@TimHut.com