RESORT CABINS
Product description
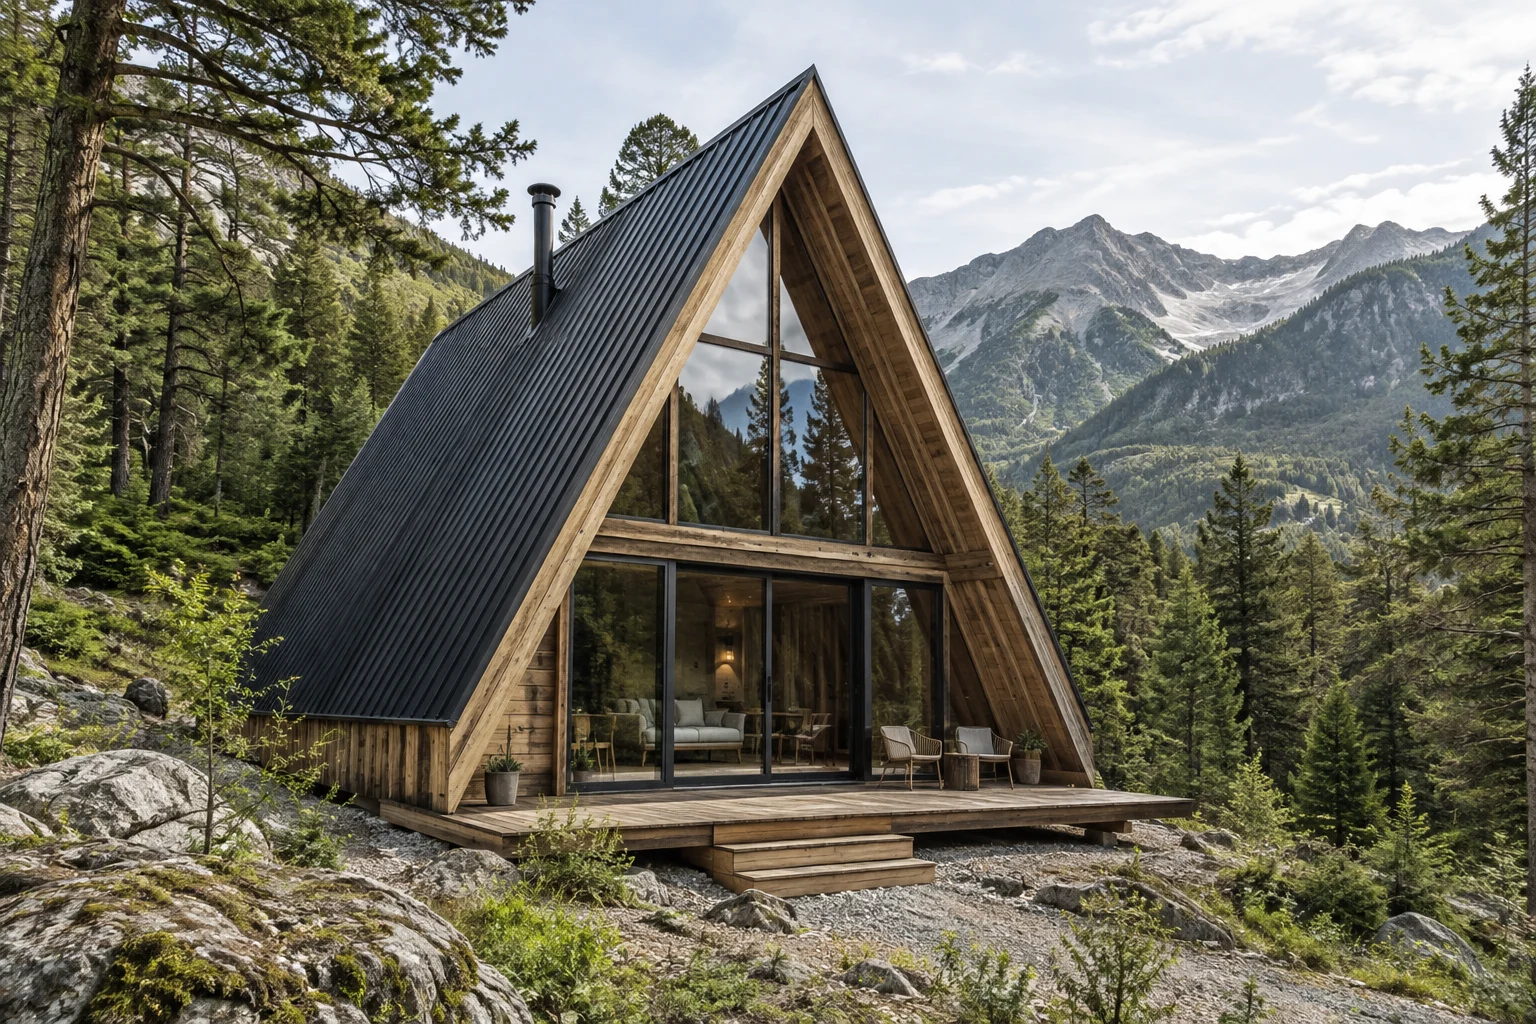
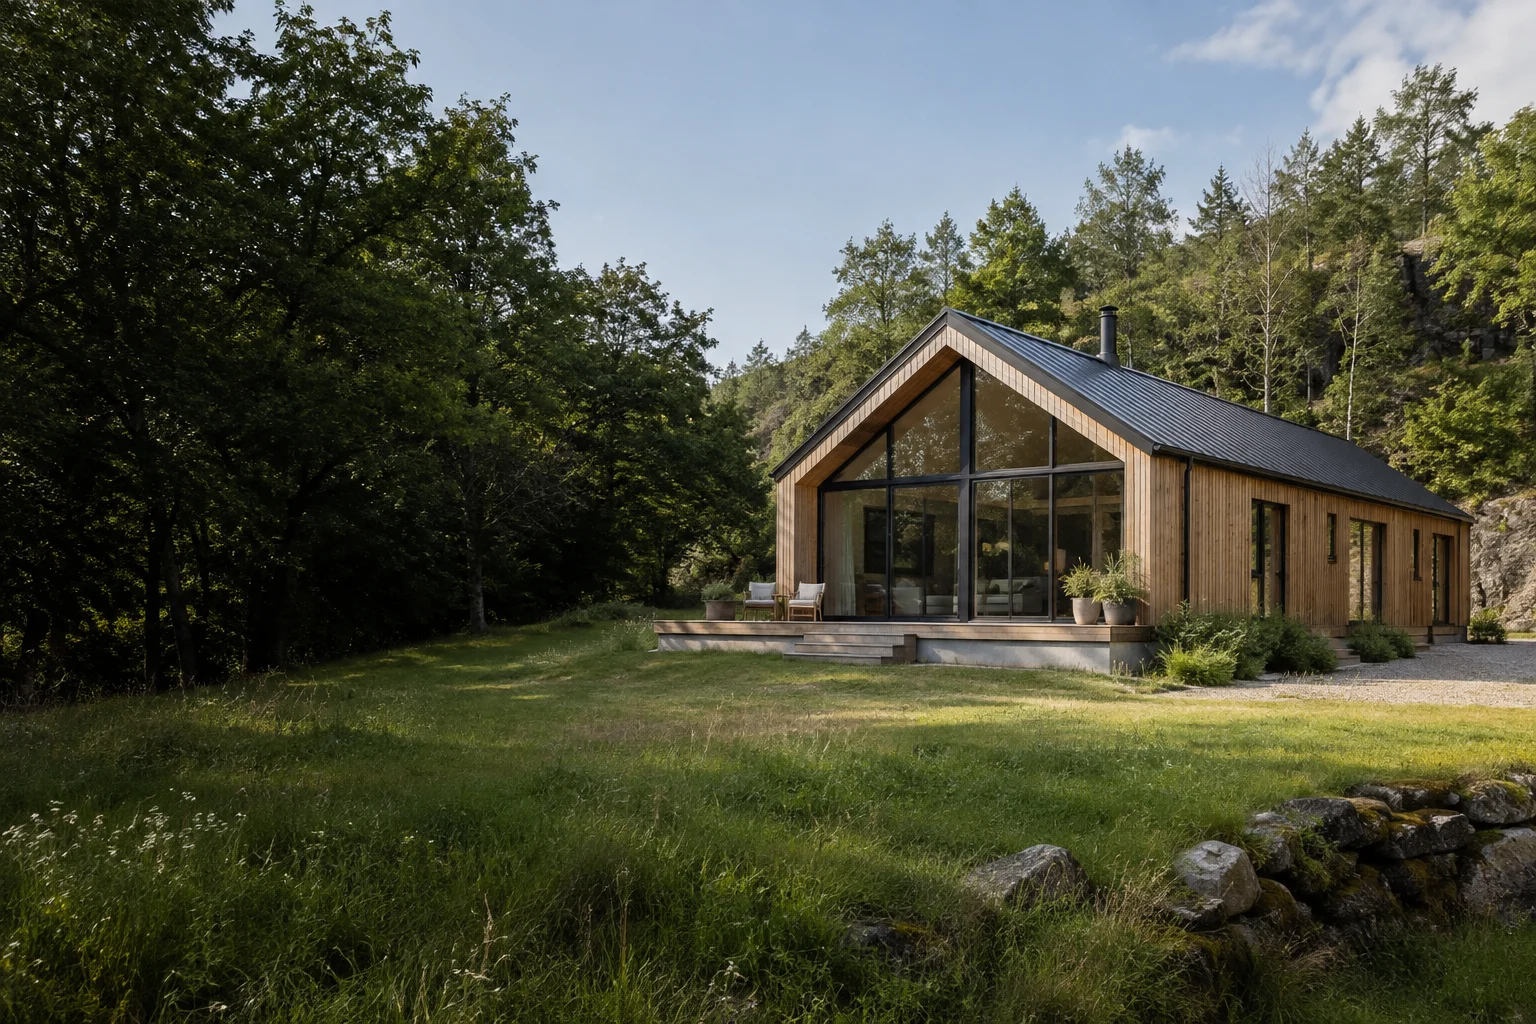
A familiar pitched roof, warm timber exterior, and generous glazing create a welcoming starting point for a guest cabin. Plan the sleeping area, bathroom, and outdoor deck around your guest experience.
The Woodland is a pitched-roof wooden cabin concept for resort accommodation, countryside retreats, and private guest spaces. Its timber exterior, broad glazed frontage, and connection to an outdoor deck establish a relaxed residential character. The design provides a starting point for buyers who want a familiar cabin silhouette with an interior planned around the guest experience.
A project brief can explore a sleeping area, seating, luggage storage, and a private bathroom, with a kitchenette considered where the operating model requires it. Room arrangement, entrance position, and window placement should be developed together, so views and daylight are balanced with privacy, cleaning access, and service connections. Interior fittings, decking, and site works must be identified separately in the agreed supply scope.
Suitable applications
- Resort guest accommodation
- Countryside and woodland retreats
- Private guest cabins, subject to local approval
Planning your Woodland cabin
- Guest capacity and housekeeping access
- Bathroom and service connections
- Deck orientation and privacy
- Climate-specific wall and roof build-up