GARDEN STUDIOS
Product description
A compact contemporary timber space for focused work, creative practice, or a garden retreat. Define the intended use early so services, insulation, and local permissions can be reviewed together.
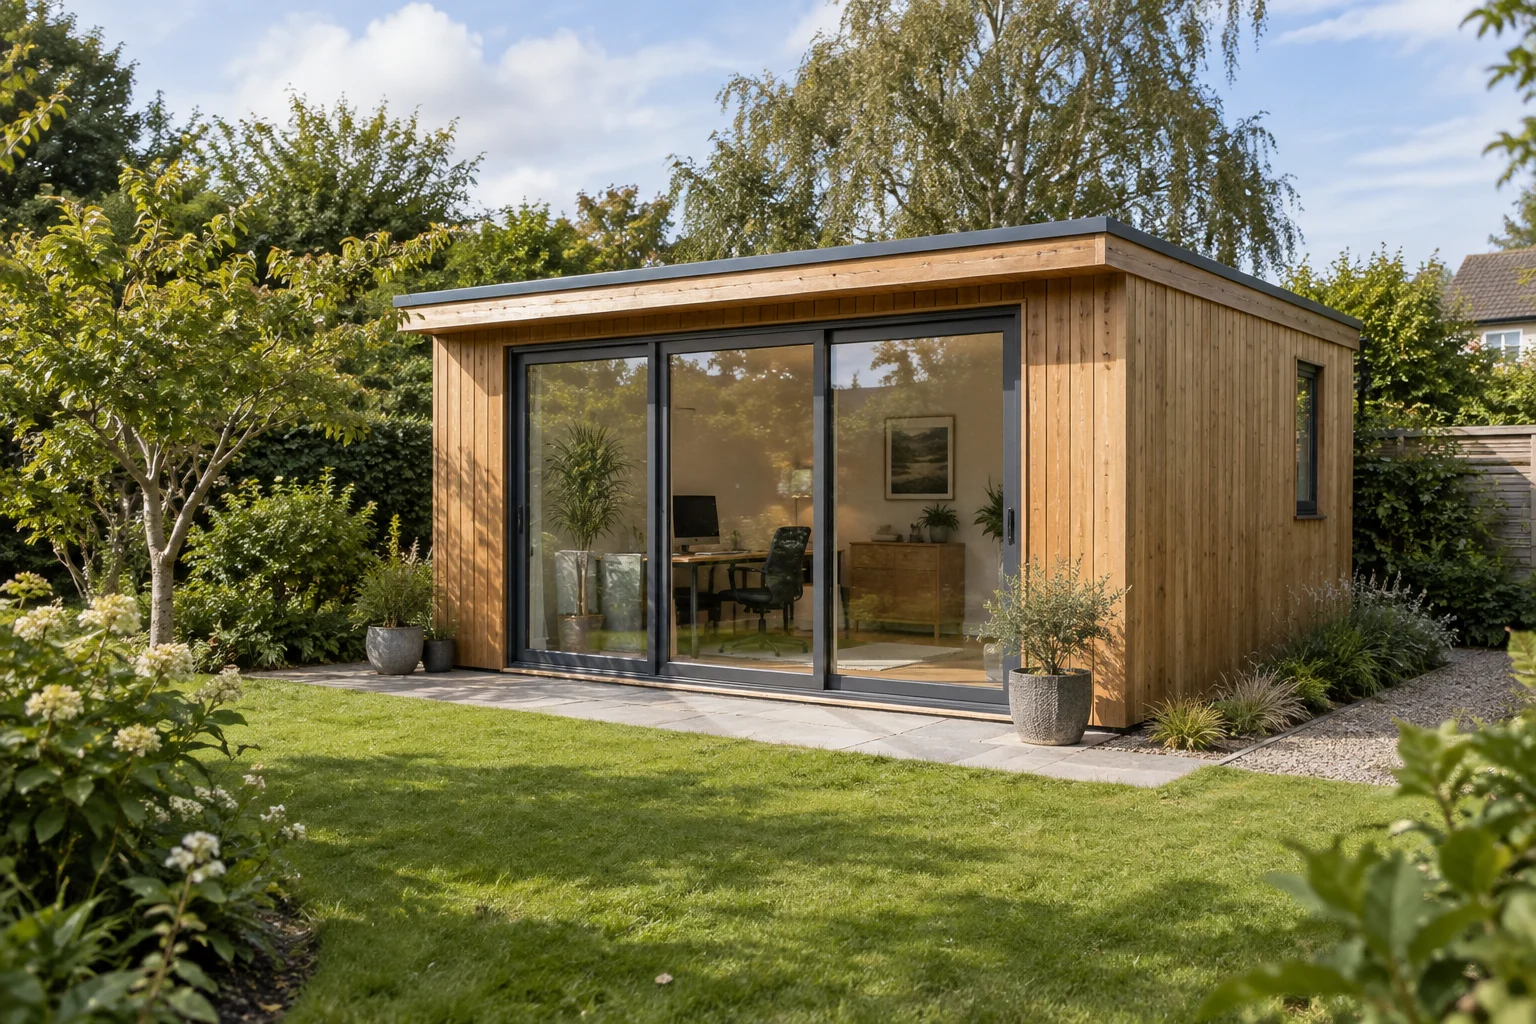
The Garden Studio is a contemporary timber workspace concept for private gardens and small-site projects. Its compact form and glazed entrance establish a separate place for focused work, creative activities, or a quiet retreat. The concept is intended for buyers who want to explore an additional usable space without starting from a guest-accommodation layout.
Plan the interior around the main activity first: a desk, meeting table, art workspace, or reading area. Window placement, lighting, storage, sockets, and ventilation can then be coordinated around that use. Insulation and acoustic requirements depend on the location and intended operating hours. Plumbing, overnight accommodation, or a change of use should be reviewed separately, together with the relevant local permissions and site services.
Suitable applications
- Home offices and garden workspaces
- Creative studios and hobby rooms
- Quiet reading or meeting spaces
Planning your Garden Studio cabin
- Desk layout and natural light
- Acoustic and thermal requirements
- Power and ventilation provision
- Garden access and foundation preparation