A-FRAME CABINS
Product description
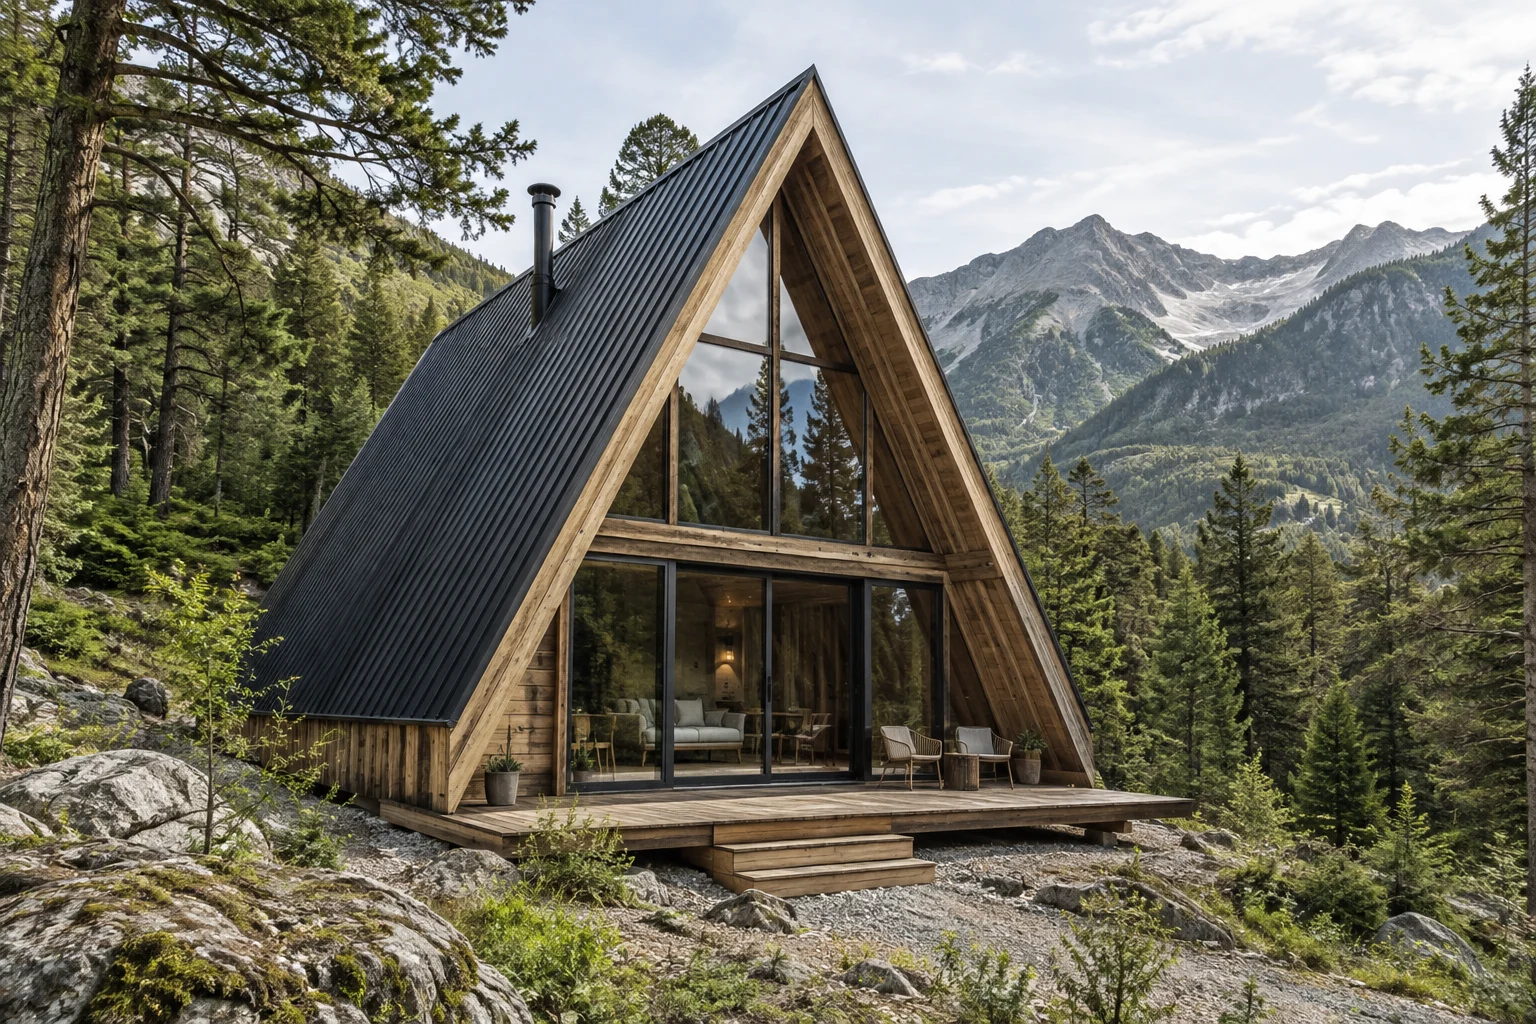
A bold A-frame profile creates an instantly recognisable retreat. Consider usable headroom, furniture placement, glazing, and maintenance access before finalising your floor plan.
The Alpine is an A-frame wooden cabin concept for glamping destinations, retreat sites, and hospitality projects. The steep roof profile and glazed front create a distinctive exterior, while the interior can be organised as an open-plan guest space. It is a design direction for buyers seeking a recognisable cabin form that makes the surrounding landscape part of the stay.
The sloping sides make usable headroom an important part of the brief. Bed placement, seating, storage, and circulation need to be checked against the actual internal section, not just the floor footprint. A loft, bathroom, or kitchenette can be discussed, but none should be assumed to be included. Glazing, shading, ventilation, and the complete insulated assembly require project-specific review before the cabin is specified for a particular climate.
Suitable applications
- Glamping and nature-based hospitality
- Mountain or countryside retreat concepts
- Distinctive guest accommodation
Planning your Alpine cabin
- Usable floor area beneath the sloping roof
- Window shading and summer comfort
- Any proposed loft access and headroom
- Site-specific wind and snow design