THE CABIN COLLECTION
A space for every possibility.
Choose a starting point. Shape the footprint, materials, and finishes around your project.
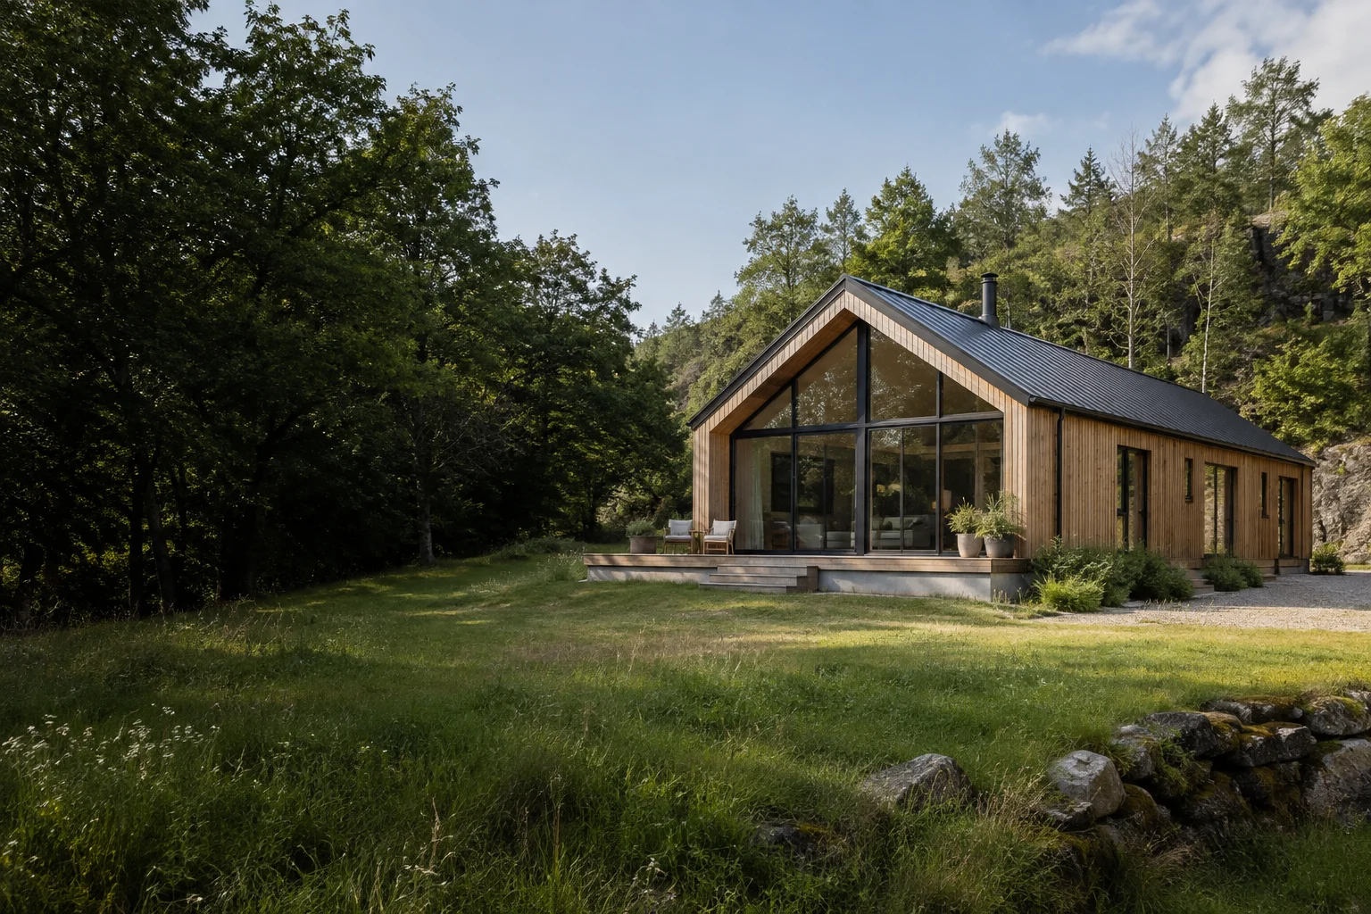
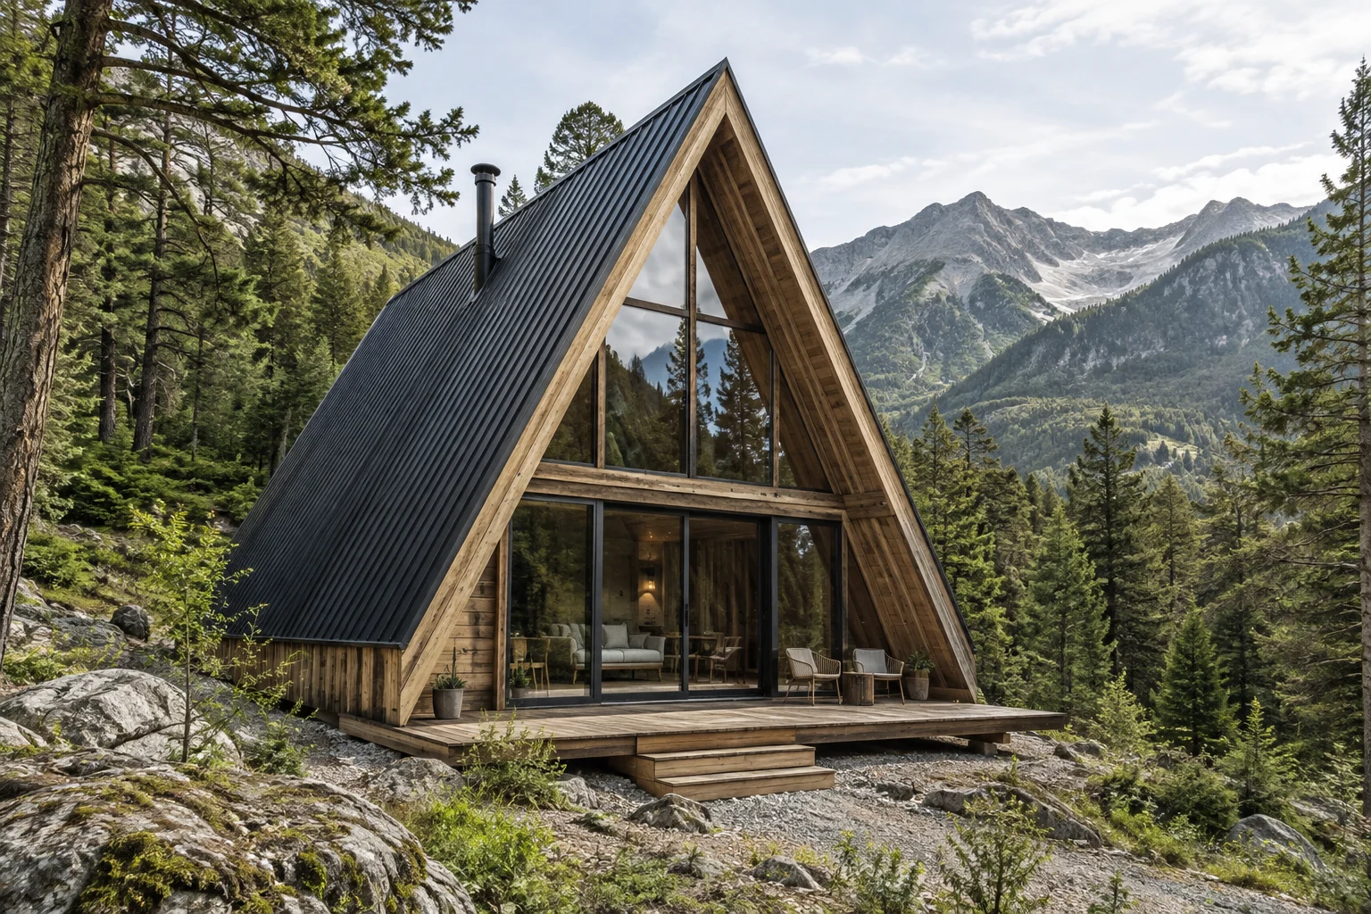
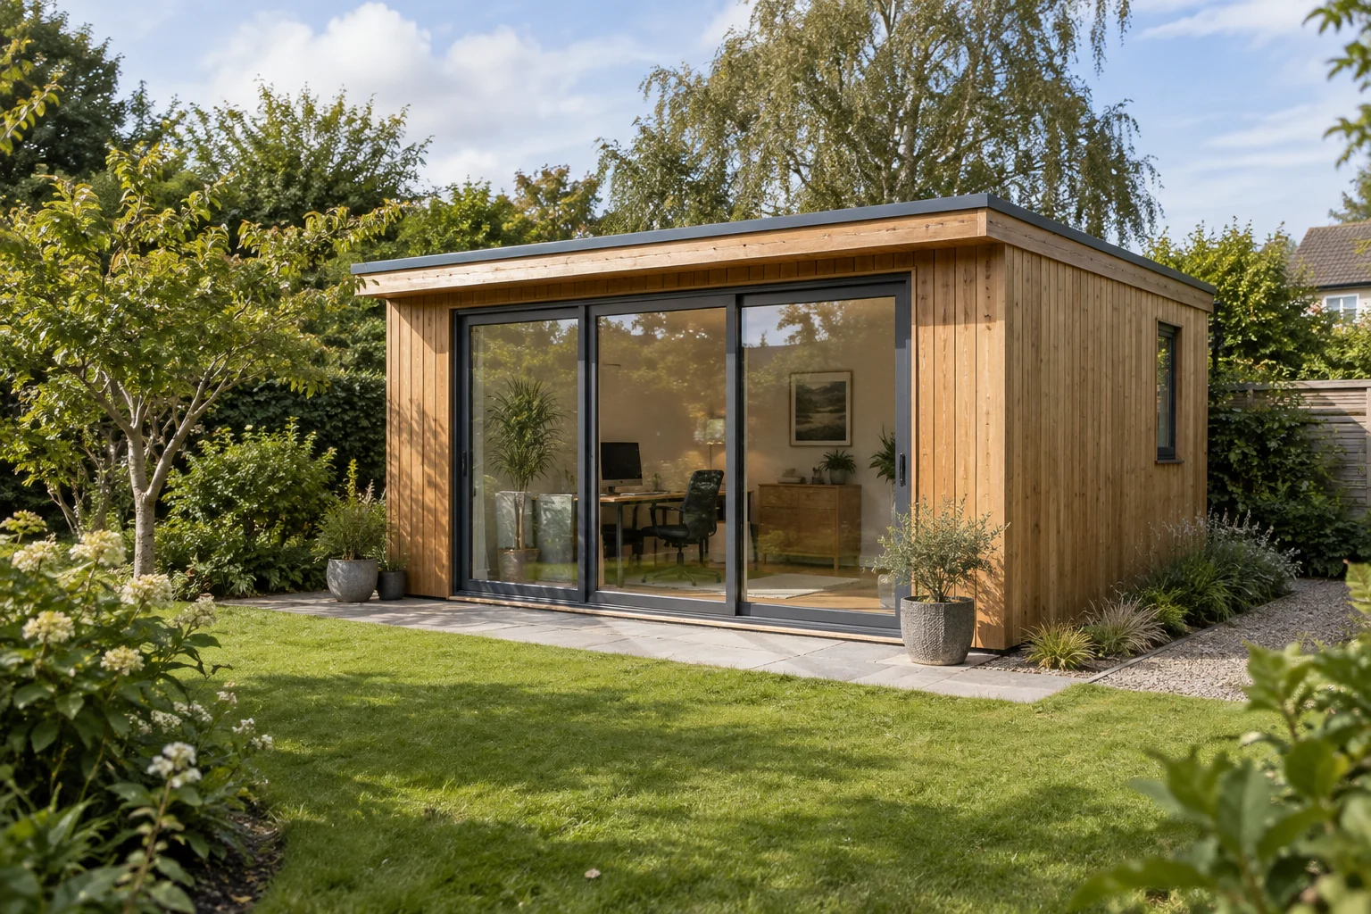
This concept collection illustrates design directions. Images are AI-generated. Dimensions, materials, structural performance, availability, price, and delivery are confirmed in an individual quotation.
CHOOSE WITH YOUR PROJECT IN MIND
Three directions. Different priorities.
Compare the questions each design raises before comparing quotations. The collection shows architectural directions; dimensions, materials, availability, and supply scope need a project-specific agreement.
| Starting point | The Woodland | The Alpine | The Garden Studio |
|---|---|---|---|
| Project direction | Guest suites and resort accommodation | Distinctive retreat and glamping concepts | Garden offices and creative spaces |
| Layout question | How should sleeping, bathroom, and deck zones connect? | Where is full-height space needed for beds and circulation? | How much space do desks, storage, and equipment need? |
| Glazing question | How can views and guest privacy work together? | How will large front glazing be shaded and maintained? | Where will screens sit relative to daylight and glare? |
| Early site check | Unit spacing, service routes, and housekeeping access | Roof form, orientation, and delivery access | Garden access, boundaries, and utility routes |
Let's build your
next opportunity.
Tell us about your location, cabin style, and project requirements.
info@TimHut.com