A reliable wooden cabin purchase starts with a written specification. Define the intended use, site conditions, supply scope, and acceptance criteria before comparing prices. Evaluate drawings, material information, inspection evidence, packing, and installation responsibilities together. The lowest factory quotation does not necessarily represent the lowest completed project cost.
A wooden cabin can be a guest suite, a glamping unit, a garden workspace, or part of a larger hospitality development. These applications may look similar in a photograph, but they create different purchasing requirements. A seasonal sleeping cabin and a year-round accommodation unit need different decisions about building services, comfort, maintenance, and local approval.
This guide explains how to organise those decisions and communicate them to a wooden cabin supplier. It is a procurement framework, not a claim about a particular manufacturer's completed projects or a substitute for site-specific engineering. Treat any example as a planning aid and confirm the final design with the appropriate local professionals.
1. Start with the project brief, not the product photo
Write a short project brief before requesting offers. Include the destination country and site location, intended use, approximate number of cabins, preferred footprint, guest capacity, and target opening date. Explain whether the development will operate seasonally or throughout the year. Describe what needs to happen inside each unit, including sleeping, cooking, bathing, working, and storage.
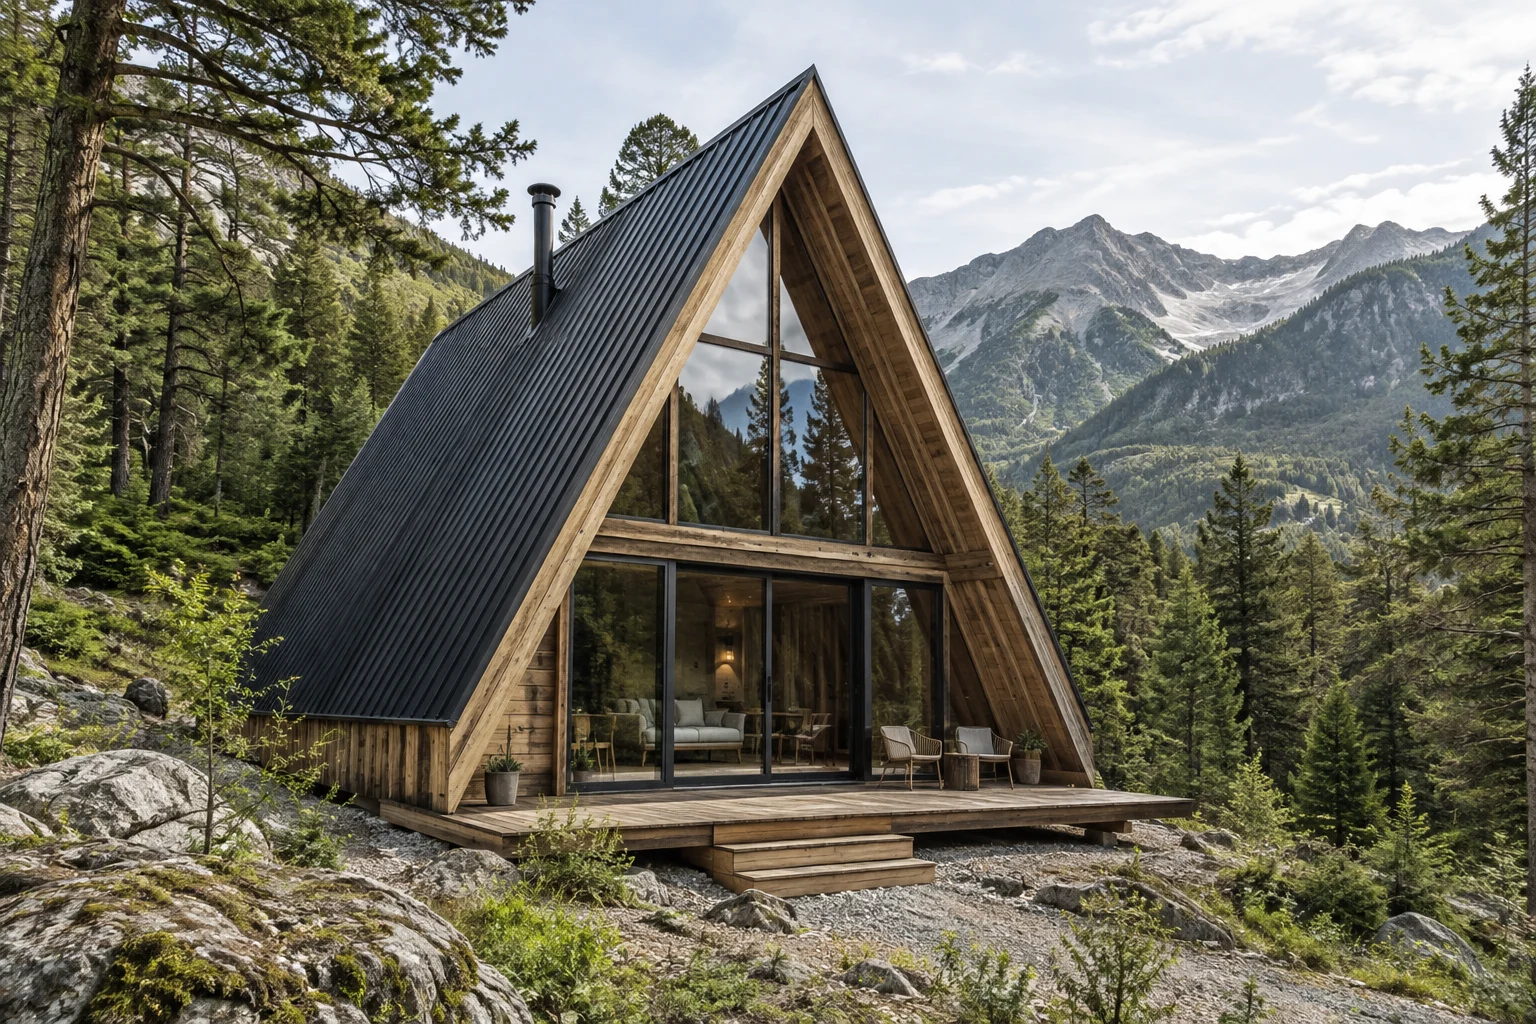
Be precise about dimensions. External footprint, internal floor area, usable standing area, and deck area are different measurements. Ask suppliers to label each one on a drawing. In an A-frame cabin, the sloping roof can reduce comfortable headroom near the sides. Furniture and circulation should be checked against the usable interior rather than the outer outline alone.
Translate customer requirements into decisions
Consider a hypothetical small retreat planning several guest cabins. The operator may want generous glazing for the view, but the same glazing affects privacy, cleaning access, summer shading, and the location of beds. Recording those priorities before the quotation helps the supplier propose a coherent layout. A revised drawing is much easier to manage before components are manufactured.
- Identify who will approve the floor plan and material samples.
- Confirm whether an accessible layout or particular bathroom arrangement is required.
- Provide site photographs, access dimensions, and a sketch of the proposed orientation.
- List utilities, foundations, furniture, and site work as included, excluded, or still undecided.
Use the cabin collection to establish a design direction, then record your specific requirements through the customisation brief. A clear application brief is more useful than asking for a general price list with no destination or supply scope.
2. Compare supply formats before comparing suppliers
Terms such as prefab cabin, modular cabin, timber kit, and panelised building are not always used consistently. Ask the supplier to describe exactly what arrives on the vehicle and what work remains on site. A quotation should identify the delivery format, component sizes, packing arrangement, and installation tasks instead of relying on a category name.
| Supply format | What to clarify | Site preparation focus |
|---|---|---|
| Component kit | Which pieces are cut, labelled, finished, and supplied? | Assembly labour, protected storage, and weather planning |
| Panelised cabin | What is already fitted to each wall, roof, or floor panel? | Panel handling, lifting access, and joint detailing |
| Assembled module | Which services and finishes are complete before dispatch? | Transport dimensions, lifting plan, and final connections |
No format is automatically the best choice. A remote site may benefit from smaller components that can be handled with available equipment. Another project may prioritise shorter on-site assembly, provided transport and lifting are practical. Ask for the actual package dimensions and heaviest handling unit before assuming that a particular format can reach your site.
3. Review materials and the complete building envelope
A specification should state more than “wooden structure” or “insulated walls.” Ask for the timber species, grade, relevant treatment, cladding profile, coating system, and component dimensions. Where alternatives are offered, have them listed separately. Substitutions should require written agreement so that the delivered cabin can be compared with the approved documents.
Timber moisture and finishing
Wood responds to moisture conditions, and that behaviour matters when specifying joints, finishes, storage, and service conditions. Ask how moisture is assessed, when readings are taken, and what acceptance criteria apply to the supplied material. A single generic percentage is not an adequate specification for every species, component, and destination. The US Forest Products Laboratory Wood Handbook is a useful technical reference on wood properties, moisture relationships, and finishing.
Request a finish sample and the relevant maintenance instructions. Compare colour, surface preparation, coating compatibility, and the process for repairing local damage. Photos can help communicate an appearance, but lighting and screens affect colour perception. An approved physical sample provides a better reference for a project where consistent exterior appearance is important.
Insulation, glazing, and ventilation
Assess the wall, roof, floor, doors, windows, and ventilation as a complete assembly. Insulation thickness alone does not describe comfort or overall thermal performance. Ask for a section drawing identifying the layers and interfaces. Discuss air leakage control, moisture management, service penetrations, and how the cabin will be heated or cooled in its intended setting.
Performance statements need a defined basis. If an offer refers to thermal, acoustic, fire, wind, or snow performance, ask which assembly was assessed, which method was used, and whether the result applies to the proposed configuration. The local designer should review applicable requirements. Do not assume that a report for one component certifies the entire cabin.
Turn your requirements into a clear brief.
Share your location, preferred cabin style, approximate dimensions, and quantity to begin a project-specific discussion.
4. Review factory evidence and agree inspection criteria
A factory presentation should help you understand how your order will be produced and checked. Ask for current photographs or a live walkthrough tied to identifiable production areas. Confirm the role of the company quoting the project and which activities are performed at its own facility or by other suppliers. Attractive images alone cannot establish manufacturing capacity or quality control.
Request evidence that relates to the proposed product application. This may include a drawing revision log, material receiving record, sample inspection sheet, component identification system, and an example packing list with private customer details removed. A relevant example explains the process more clearly than an unrelated collection of certificates.
Define factory testing before production
Agree which checks are required and how the results will be recorded. For a cabin order, the plan might cover dimensions, component fit, material identification, surface condition, hardware completeness, and labelling. Any additional performance testing needs an agreed method and scope. A general promise that products are “fully tested” leaves too much room for misunderstanding.
State what happens when an inspection finds a problem. Who documents it, who approves the correction, and what evidence closes the issue? Keep a list of unresolved items until they are signed off. For a first order, consider whether sample approval or a staged inspection offers useful information before repeating the same specification across multiple cabins.
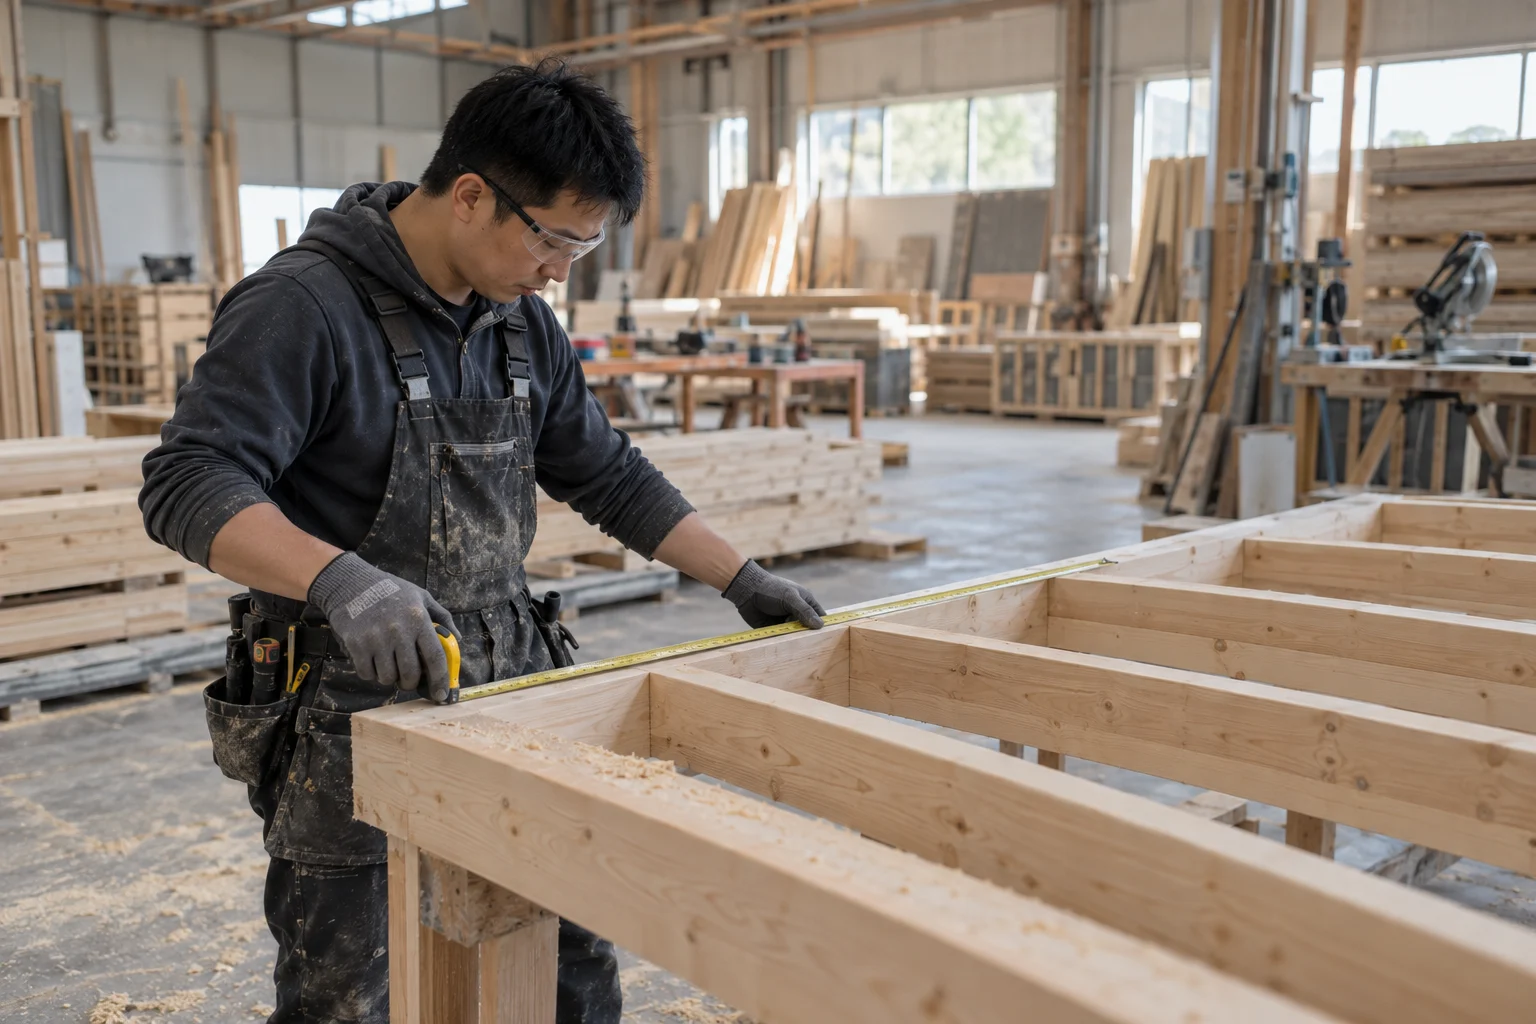
The factory review and quality planning page provides a starting checklist. Its workshop image is an illustration, not proof of an audited production facility. Request order-specific documentation and verify any certification claim against its holder, scope, issuing body, and validity.
5. Compare quotations on the same supply scope
Prepare a comparison sheet with one column per supplier and the same specification rows for every offer. Start with the cabin format, dimensions, material schedule, insulation assembly, glazing, doors, hardware, finishes, and documentation. Mark unclear items as open questions. Do not silently assume that an omitted item is included.
Then compare the commercial scope. Clarify packing, transport arrangements, insurance responsibilities, destination handling, unloading, foundations, installation, service connections, and taxes where applicable. The appropriate shipment terms should be identified in the quotation and understood by both parties. A forwarder and local adviser can help review costs that sit outside the factory's quoted supply.
Build a realistic project schedule
Separate design approval, sample approval, production, inspection, dispatch, transit, destination handling, and installation. Confirm which events start the production schedule. If drawings change after approval, ask for a written explanation of the effect on cost and timing. Avoid organising an opening date around an estimated sailing date alone.
For example, a buyer comparing two offers may find that one includes windows and a finished roof covering while the other includes only openings and roof structure. The apparent price difference becomes meaningful only after the missing items, labour, and coordination have been priced. This is a comparison exercise, not a reason to assume that either offer is unsuitable.
6. Prepare the site and shipment handover together
Installation preparation should begin while the cabin specification is being developed. Confirm access for the delivery vehicle, a safe unloading location, handling equipment, temporary storage, foundation readiness, and the available installation crew. Share constraints early, including narrow roads, overhead obstructions, restricted delivery times, and distances between the unloading point and cabin positions.
Ask the supplier for installation documentation that matches the final drawings. Component numbers, packing labels, and drawing references should agree. Establish which tools, fixings, lifting accessories, sealants, or consumables are supplied and which must be obtained locally. Identify who answers technical queries if the installation team finds an unclear detail.
Check packaging and shipment inspection records
Review how exposed faces, glazing, edges, and hardware are protected. Ask how packing supports the planned handling sequence and whether items needed first can be accessed without unpacking the entire shipment. Shipment inspection should compare quantities, labels, visible condition, and documentation with the approved packing list.
International wood packaging can also be subject to phytosanitary requirements. ISPM 15, published by the International Plant Protection Convention, addresses regulated wood packaging material. It does not by itself certify the cabin structure or settle every timber import requirement. Confirm the rules for both the product and its packaging with the destination authority or a qualified import specialist.
At delivery, document the condition before and during unloading where safe to do so. Check the packages against the packing list and record discrepancies promptly under the agreed procedure. Store components according to the supplier's instructions and protect them from inappropriate exposure while work is organised. Keep handover photographs, manuals, and accepted corrections with the project records.
Plan commissioning and ongoing care
Delivery and assembly are not the same as a guest-ready handover. Establish a separate commissioning checklist for the completed installation. It can include opening and closing doors and windows, checking the visible finish, confirming that required ventilation paths remain clear, and having relevant trades verify installed services. The checklist should reflect the actual scope and local requirements rather than a generic promise of readiness.
Keep product manuals, finish references, hardware information, and any agreed maintenance schedule in a shared project folder. Nominate the person responsible for recording issues after handover. For a multi-unit development, identify each cabin consistently so that a service request can refer to its location, drawing revision, component, and photographs. Clear identification makes a follow-up discussion substantially more useful.
Consider replacement access while reviewing the design. Ask how a damaged cladding board, window fitting, or external trim would be identified and replaced. Confirm whether spare components can be ordered and how their specifications are recorded. Do not assume that every finish or fitting will remain available indefinitely; keep the relevant manufacturer and product references with the purchase documents.
Use a controlled sample and change process
When several cabins will share a specification, an agreed sample or first-unit review can expose practical questions before the order is repeated. Decide in advance what that review covers. It might focus on interior circulation, finish samples, hardware operation, packaging labels, or an assembly interface. A visual approval should not be treated as structural or regulatory approval unless that work has been explicitly completed by the appropriate party.
Record the result in a short approval document with photographs, drawing references, and remaining actions. Distinguish accepted details from items still under review. If a later change affects a repeated component, ask which cabins or production batches will receive it. This prevents an informal improvement from creating an unexplained difference between units delivered under the same order.
A useful change request states the current detail, the proposed revision, its reason, and its effect on cost, timing, and other components. Both parties should agree the revision before it is implemented. Maintain one current specification rather than collecting conflicting instructions across separate emails and messages. The goal is simple: everyone involved should be able to identify the same approved product at the time of inspection.
7. Frequently asked questions
How much does a wooden cabin cost?
A useful price needs a defined layout, material specification, destination, quantity, and supply scope. Compare factory supply and completed site cost separately. Ask for a quotation with exclusions and optional items clearly identified instead of relying on a generic price per square metre.
Are prefab wooden cabins suitable for all climates?
Suitability depends on the complete design and its intended location. Insulation, glazing, ventilation, moisture management, finishes, and structural requirements need to be reviewed together. Ask the supplier for relevant evidence and have the proposed design checked against local requirements before ordering.
Can I change the layout or exterior finish?
Discuss the requested change before drawings are approved. A different opening, roof profile, or finish may affect components, engineering, packing, cost, and lead time. Record accepted changes in the drawing and specification rather than relying on an informal message or annotated photograph alone.
What should I request before paying a deposit?
Request a written quotation, agreed supply scope, drawings, payment milestones, estimated schedule, inspection arrangements, packing details, and the process for defects or missing parts. Verify the business identity and payment details through your normal supplier approval process.
Does the supplier arrange installation?
Installation support varies. Clarify whether the offer includes only instructions, remote assistance, a supervision visit, or an installation team. Confirm responsibilities for tools, lifting, foundations, utilities, accommodation, and local requirements where relevant. Put the agreed arrangement in the purchase documents.
Conclusion: buy a defined project, not an attractive image
The strongest starting point is a shared understanding of what will be supplied, how it will be checked, and how it will reach a prepared site. Work from the intended application to the drawings, specification, factory evidence, quotation, and installation plan. Resolve open questions while changes are still manageable.
Keep the approved documents together and use them at each stage of the purchase. That discipline supports clearer communication between the buyer, supplier, forwarder, local designer, and installation team. It also makes it easier to distinguish a useful project-specific answer from a general marketing statement.
Have a cabin project in mind?
Send your location, style, approximate size, quantity, and target delivery date. Include any available drawings and the questions you want resolved before requesting a quotation.